Slim, elegant windows for Woldingham houses
Woldingham, The Green and the Garden Village
A planned village on the Downs, with large houses on generous plots, many of them designed by architects.
- Council
- Tandridge District Council
- Conservation area
- Woldingham Green
- Planning
- Woldingham Neighbourhood Plan
- Typical houses
- Large detached houses, Arts and Crafts designs, modern rebuilds
A village of individual houses
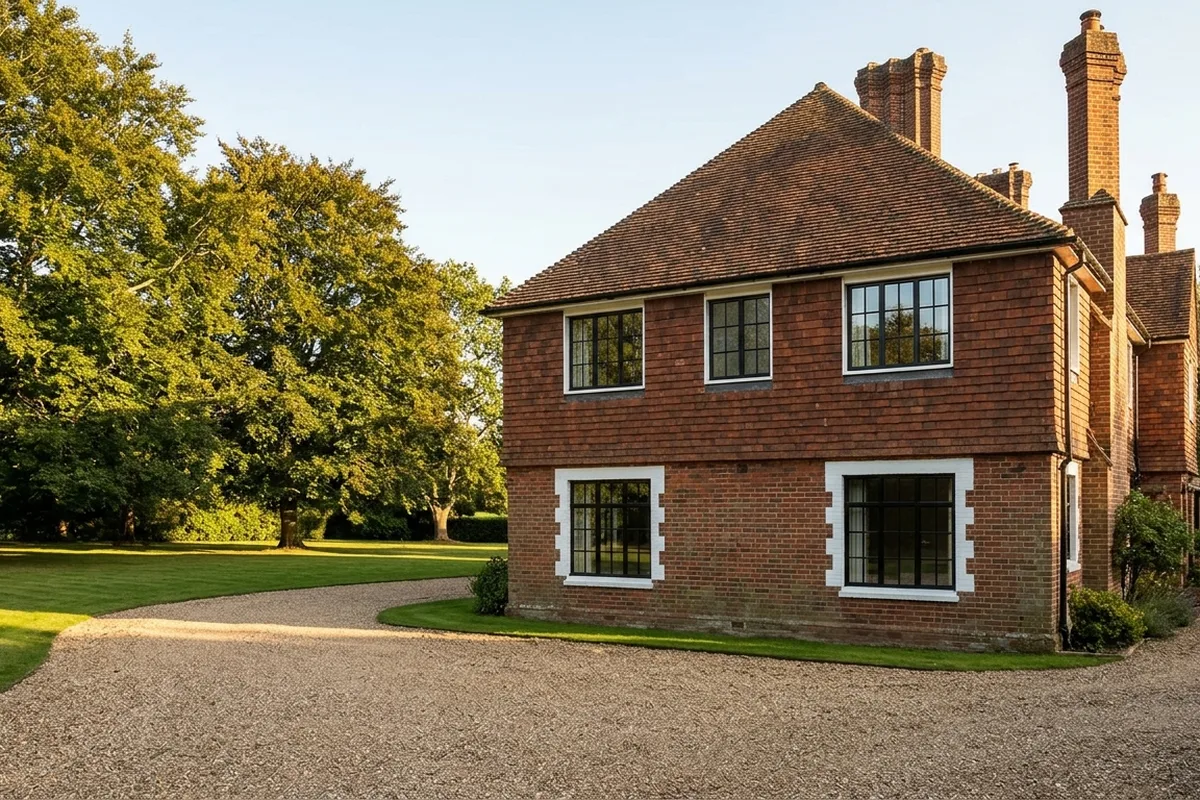
Woldingham grew from a small hamlet into a planned village from the late nineteenth century, laid out in large plots. The parish's character assessment describes big detached houses, set well apart and each designed individually, with a strong Arts and Crafts thread running through them. The oldest part, around The Green, is a conservation area.
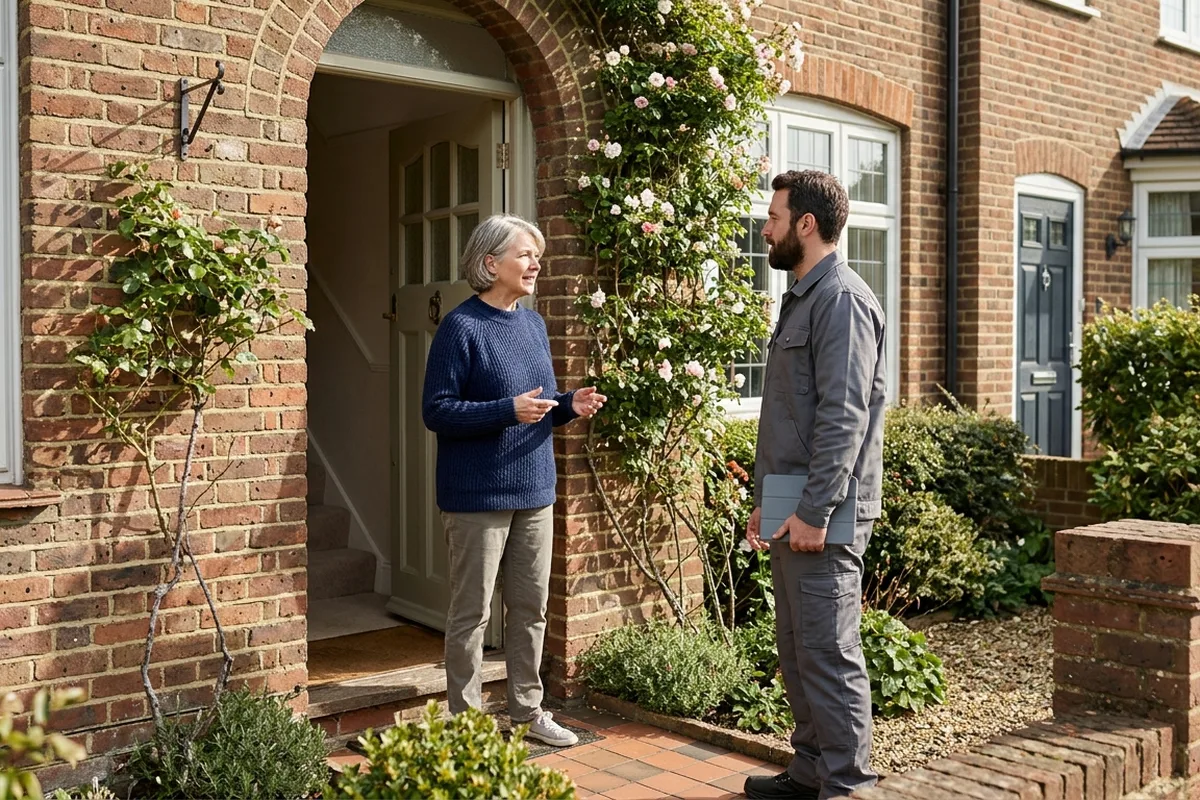
A free 30-minute visit, anywhere in Woldingham.
Choosing windows in Woldingham
Houses on the ridge take more wind and driving rain than those tucked behind the trees, so each side of the house deserves its own look at the home visit. Slimline aluminium suits the broad openings of later and rebuilt houses. For an Arts and Crafts house, steel-look aluminium with glazing bars, or flush casements that copy the original pattern, keep the character.
Inside the Woldingham Green conservation area, and for any listed house, check first. The parish's neighbourhood plan sets out design policies for new building, so it's worth reading if windows are part of a bigger project.
Prices
Every price is worked out for your house. It depends on the sizes of the windows, how many there are and where they sit, the access, and the materials, colours and hardware you choose. Book a free home visit and you'll have an exact price for your job.
The prices page shows typical totals by house type.
Local sources: Woldingham Parish Council: neighbourhood plan · The Bourne Society: local history
Other places we cover